Building facade · Glazed ceramic tile · Main Street, Ventura
Star Lounge All of it, in green glaze
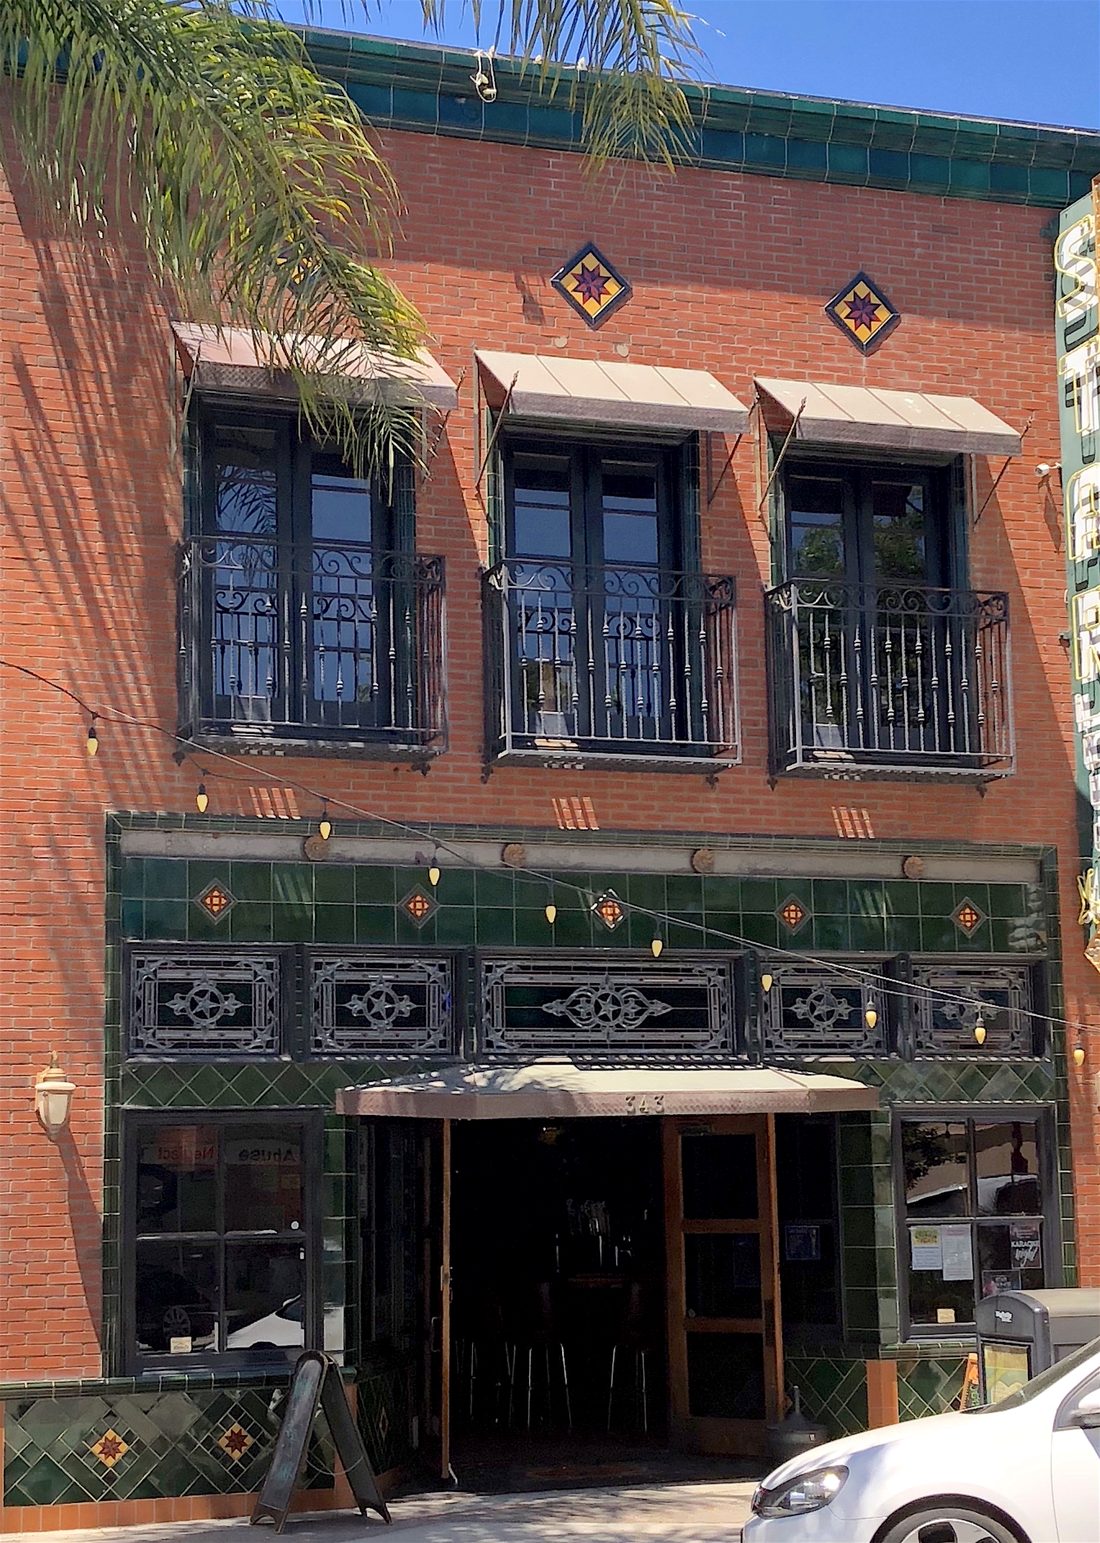
The building was a blank concrete wall, “from the sidewalk to the roof,” with a door and a couple of windows. Michael O’Kelly designed and made the tile for a whole new building facade: an old-world pub front in bottle-green glaze, set with orange diamonds and stars.
Michael O’Kelly’s first Main Street building facade
- What Michael made
- All the ceramics for a new building facade
- Medium
- Hand-glazed ceramic tile
- The brief
- An old-world pub front
- Location
- 343 East Main Street, downtown Ventura
- Access
- From the sidewalk, any time
Film · 1 min 29 s
Michael on the Star Lounge
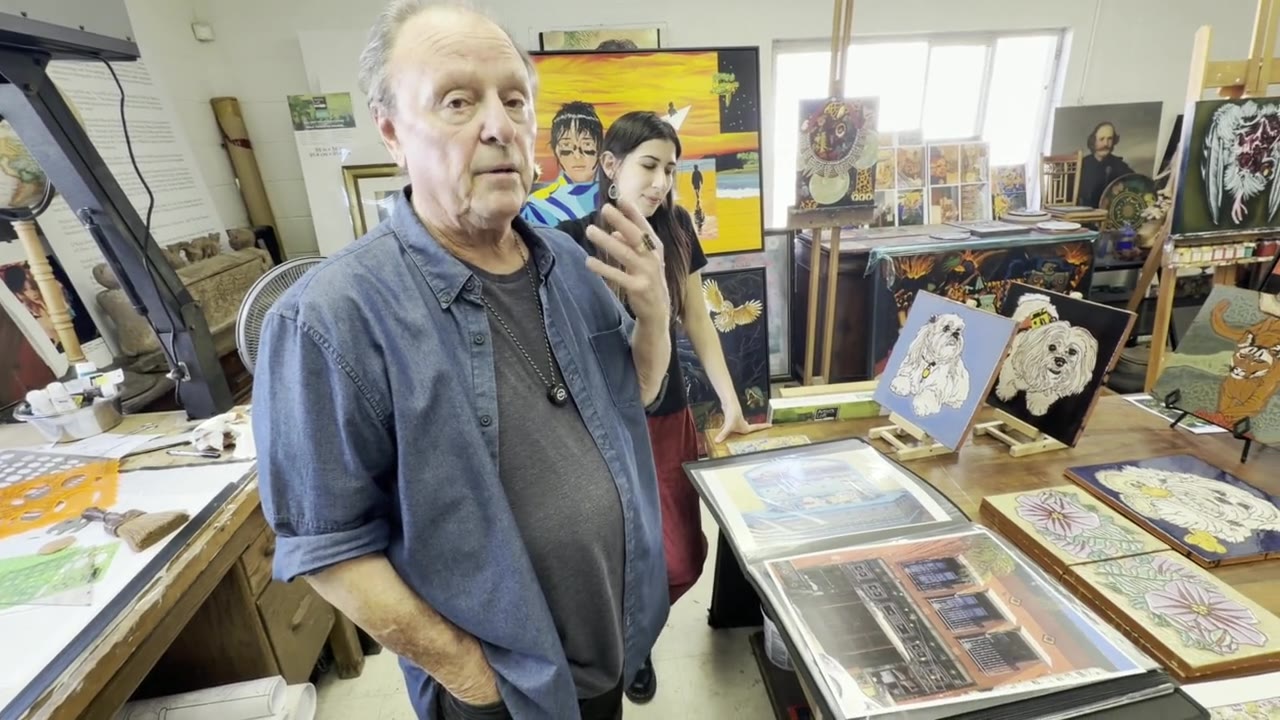
In his studio in downtown Ventura, with the photo album open at the Star Lounge, Michael explains what the building looked like before, what the owners asked for, and what happened next.
“It gave it a sense of character and a style that did not exist here before.”
- What the building looked like before: “sheer, rough concrete”
- What the owners asked for: an old-world pub
- Why the rest of Main Street came knocking
Is your building next?
A lot of buildings look old and drab. A building facade in glazed tile changes that for good: warm, inviting, the front people want to walk into. Michael can give you an estimate or a concept drawing for yours.
Talk to Michael about your building →Read the full transcript
“I was asked to come up with a building facade because this building was completely blank. It was just sheer, rough concrete from the sidewalk to the roof, with just a door and a couple of windows. So we had to come up with a whole design for it. They wanted it to look something like the East Coast, or sometimes an old British pub. A lot of those older buildings had a lot of ceramic tile on them. So we tried to recreate that feeling of an old-world pub, basically. That’s what we did.
The cool thing about doing this is that a lot of people watched it happen over a few months, and then they asked me, could you do this to another building, and another building? We ended up doing several buildings in the downtown area, either partially or a full building facade, and suddenly it increased the beauty and the aesthetic of the downtown for local people and for people visiting. It gave it a sense of character and a style that did not exist here before. It was very bland, very dull buildings, just concrete, and this made it pretty, made it attractive and more welcoming. So it was very good for us to do this project, which was the first one, and then we moved on to other buildings in the downtown area.”
Michael O’Kelly, in his studio, October 2026. Lightly edited from an automatic transcript.
Before and after
From a blank concrete wall to an old-world pub
- Before
- “Sheer, rough concrete from the sidewalk to the roof, with just a door and a couple of windows.”
- After
- An old-world pub front in bottle-green glaze, with diamonds, stars and a tiled doorway.
The owners of the Star Lounge wanted a bar that looked as if it had always been there. “Something like the East Coast,” Michael remembers, “or sometimes an old British pub.” Old pubs and storefronts of that kind were often faced in glazed tile, so tile is what he reached for. There was nothing on the building to restore. He had to design the whole front.
What he made is a shopfront in deep bottle-green field tile, wrapped around the windows and the door. Along the top runs a band of the same glaze, set with orange diamonds. At the entrance the tile turns on the diagonal and steps down to the sidewalk. Higher up, star tiles sit in the red brick, and a green tile cap finishes the roofline. The glaze is the point: it shines in the sun at midday and picks up the string lights at night, so the building changes with the street.
“We tried to recreate that feeling of an old-world pub,” Michael says. Walk past today and that is exactly what it looks like: a bar with a past, on a building that was poured in concrete. And a front like this works for the business every day. It is a permanent sign, the one on the block people notice before the others.
Look closer
What Michael made
Six details to find from the sidewalk, from the doorway to the line of the roof.
1Tile on the diagonal
At the door the tile turns forty-five degrees and runs down into diamond panels at the base: the doorway of an old pub.
2Bottle-green glaze
The field tile across the shopfront: a deep green glaze that changes with the light, never quite the same colour twice.
3The diamonds
Orange and red diamonds, set into the green at intervals along the band. The “wink” that catches your eye from across the street.
4“Follow the stars”
Look down at the door: a tile medallion in red and gold, lettered “Star Lounge, Est. 1976, Ventura, CA.”
5A green line at the top
A cap of the same green glaze runs along the roofline, so the colour of the shopfront frames the whole building facade.
6Stars in the brick
Eight-pointed stars on yellow diamonds, one over each balcony. The building wears its name.
The tile is Michael’s. The iron balconies, awnings, leaded glass and the tall corner sign are part of the building.
On Main Street
Look up from the sidewalk
Two short, silent clips from the sidewalk. Pick one to watch.
Why it matters
The building facade that started the others
The Star Lounge went up in public. People walking down Main Street watched the tile go on over a few months, and then, Michael says, “they asked me, could you do this to another building, and another building?” It was Michael O’Kelly’s first building facade downtown. Others followed, some partial, some complete.
“It made it pretty, made it attractive and more welcoming.”
Michael O’Kelly
- 01Star Lounge · a new building facade, in green glaze
- 02The Watermark · 1920s tile re-created, and a new top floor to match
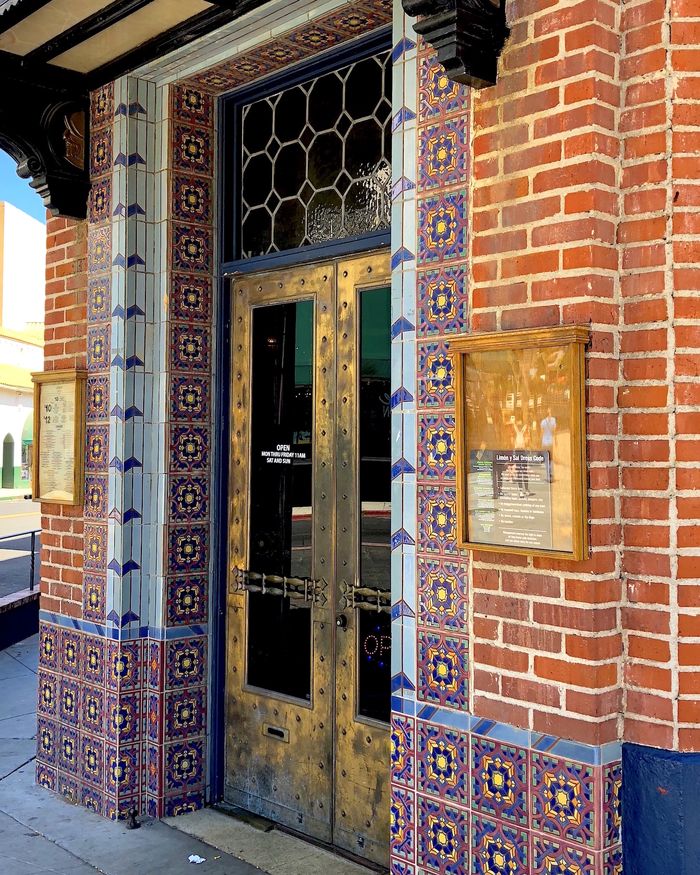
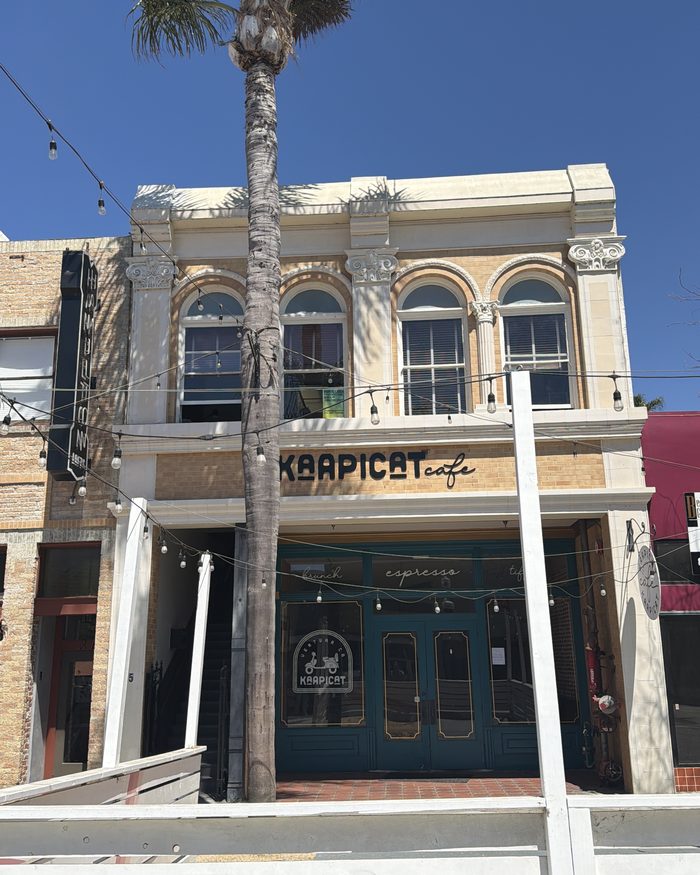
- 03Kaapicat Café · a lost front re-made from an old photograph
Questions
The Star Lounge building facade, in brief
Who designed the Star Lounge building facade?
Ventura artist Michael O’Kelly designed it and made all of its ceramic tile. It was the first of his building facades on Main Street, Ventura.
What is it made of?
Hand-glazed ceramic tile: a bottle-green field tile across the shopfront, orange and red diamond inserts, tile laid on the diagonal around the door, star tiles in the brick, a green tile cap along the roofline and a tile medallion in the floor at the entrance.
What did the building look like before?
In Michael’s words, it was “sheer, rough concrete from the sidewalk to the roof, with just a door and a couple of windows.” The owners asked for the look of an old East Coast or British pub.
Where is the Star Lounge?
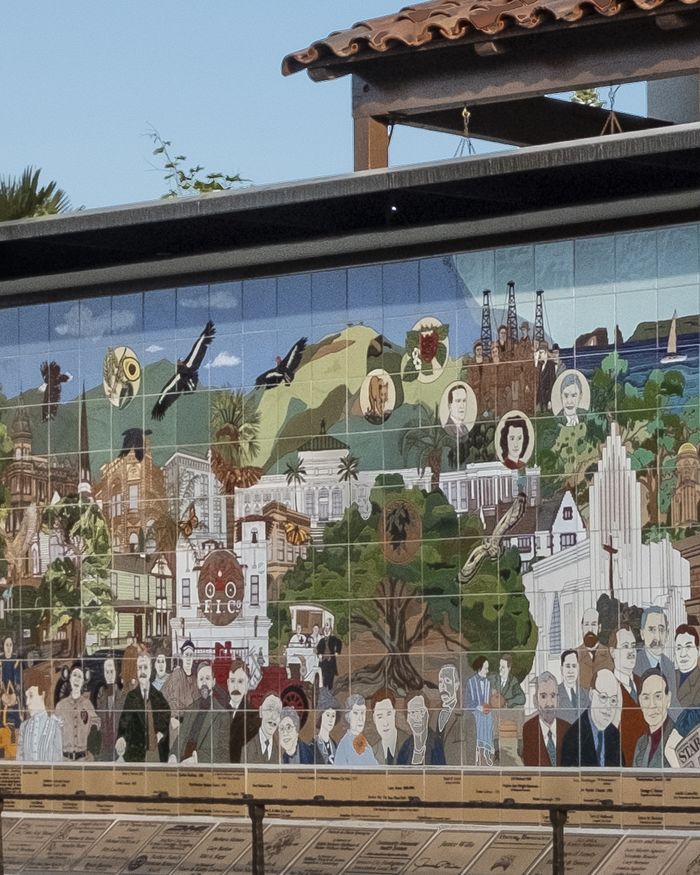
At 343 East Main Street in downtown Ventura, California, a short walk from the Watermark, Kaapicat Café and the Ventura Historic Mural beside the Mission.
Can Michael design a building facade for my building?
Yes. He designs new building facades and restores old ones in glazed tile, for shops, bars, restaurants and offices. Tell him about your building.
See it
Go and see it
Star Lounge
343 East Main Street
Downtown Ventura, CA 93001
Free to see from the sidewalk at any hour. Best in the early evening, when the string lights come on over the green glaze. Stand across the street to see the stars along the roofline.
Open in Google MapsNearby
The Watermark and Kaapicat Café are on the same stretch of Main Street. Take the six-stop walk →
Also downtown
The Ventura Historic Mural beside the Mission, and Las Palmas at 60 California Street.
Building facades
Give your building a new face
A lot of buildings look old and drab. A building facade brings them back to life: warm, inviting, the place people want to go. Michael designs new building facades and restores old ones in glazed tile, and he can start with an estimate or a concept drawing for your building.
Related work